

Description
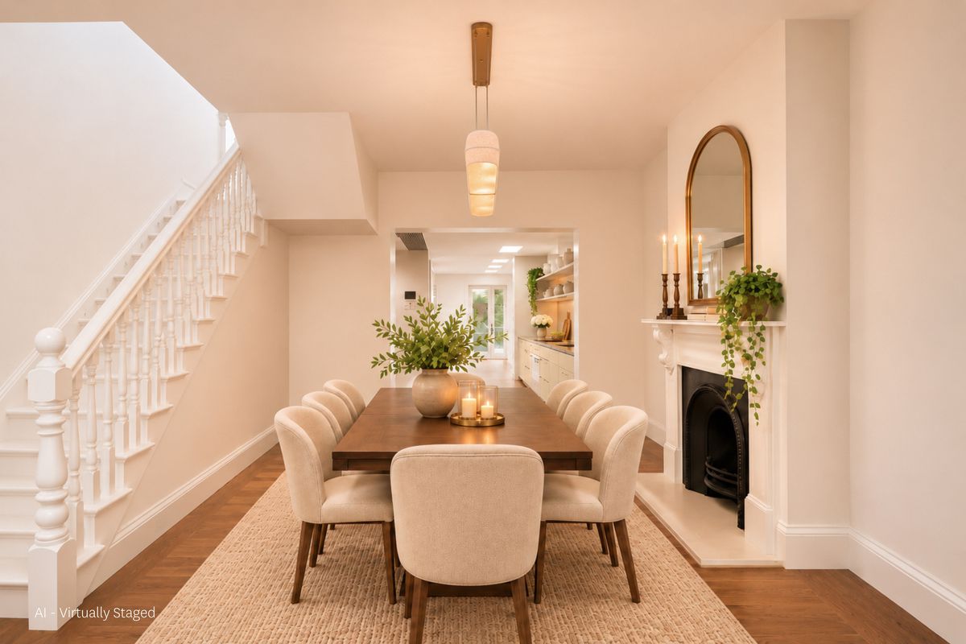
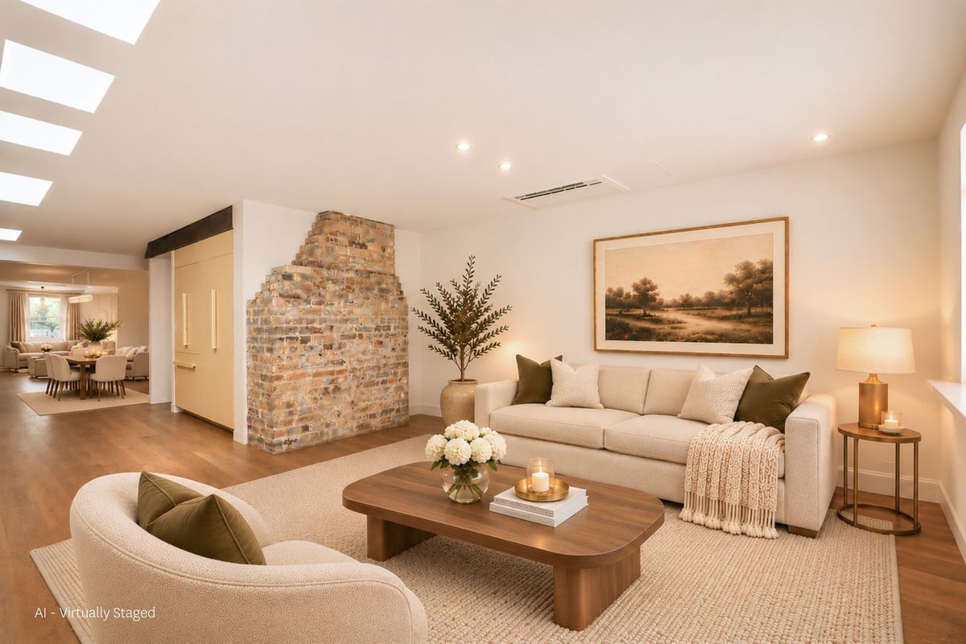
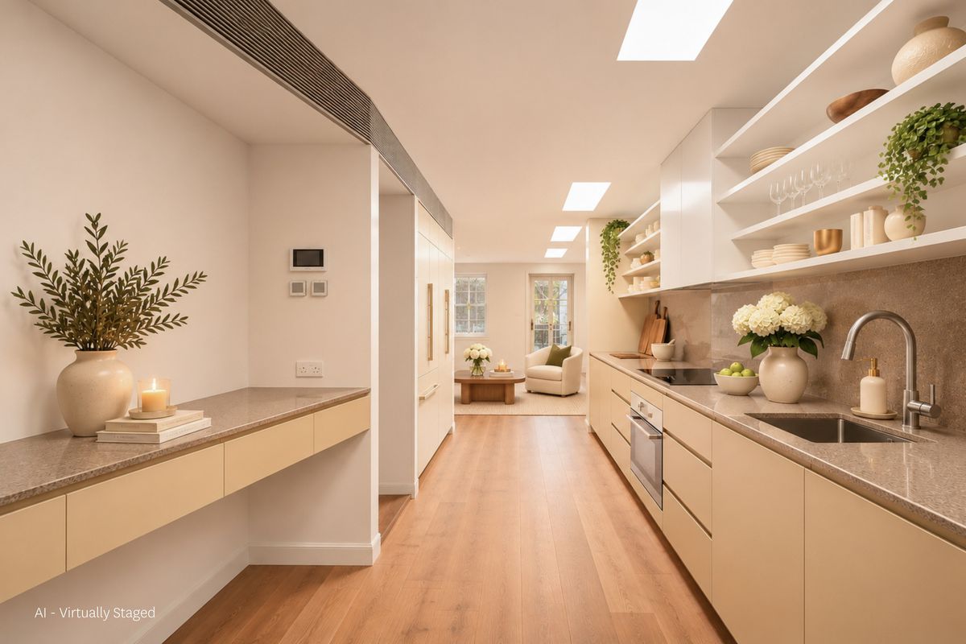
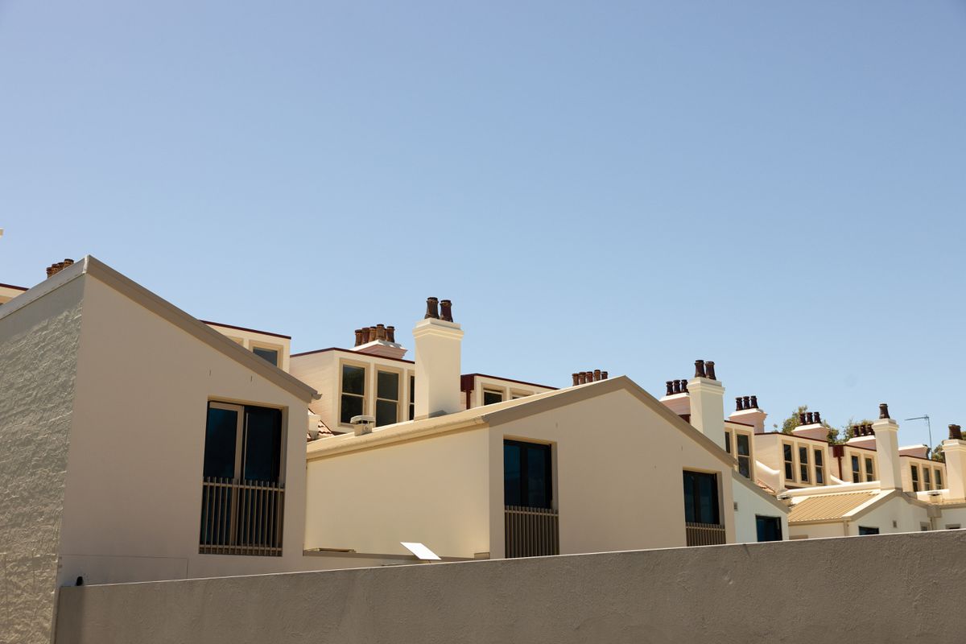
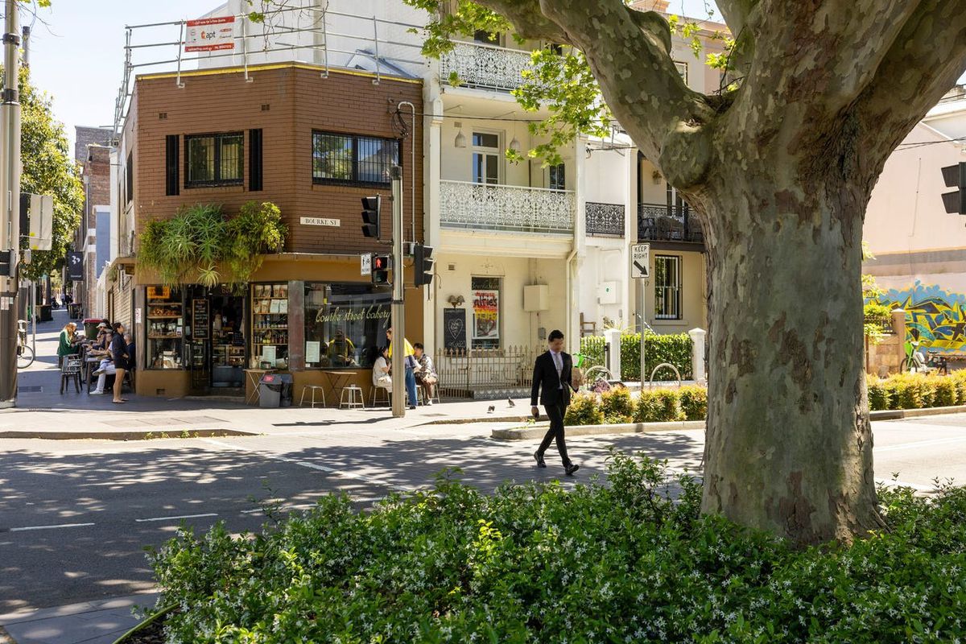
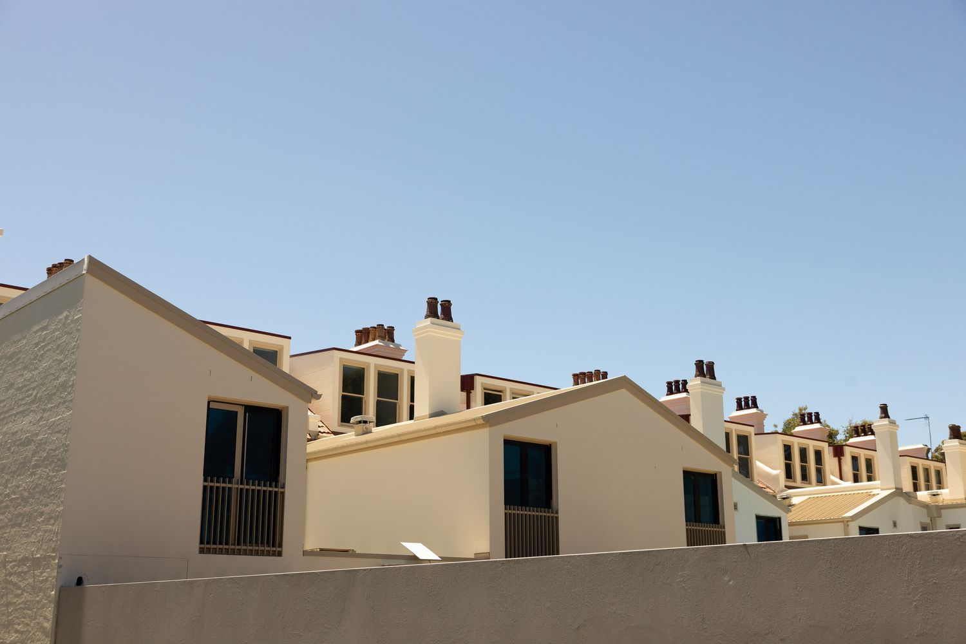
Set in the heart of Surry Hills, this impressive three-level terrace offers generous proportions, versatile living spaces and the added benefit of a separate self-contained studio. Thoughtfully redeveloped, the residence combines traditional terrace character with modern functionality, creating an ideal setting for families, professionals or those seeking additional space for guests or working from home.
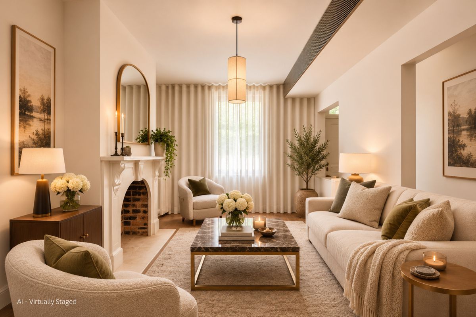
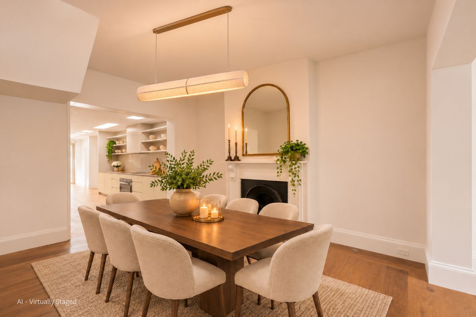
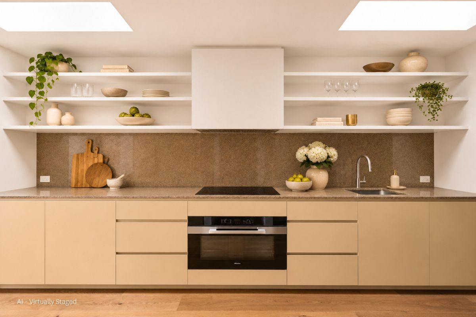
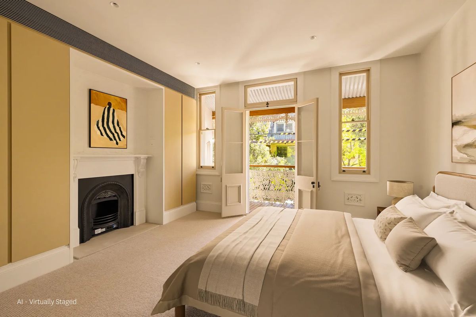
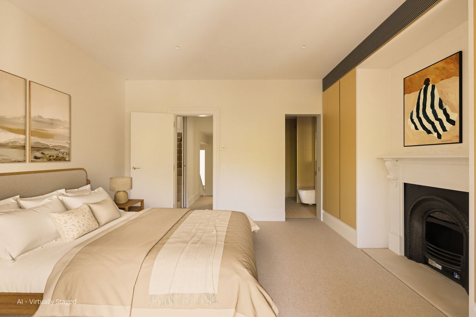
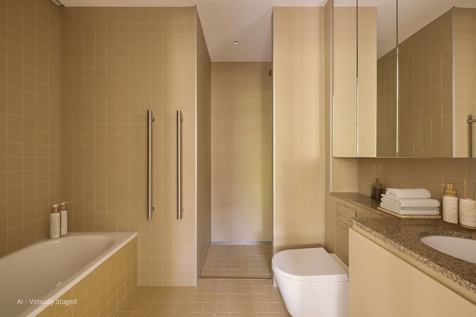
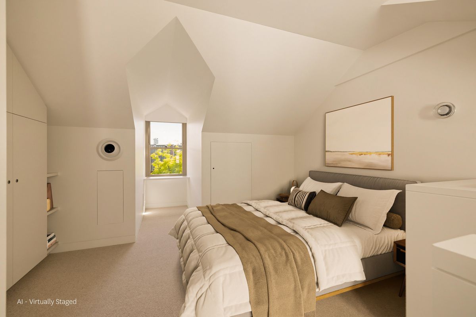
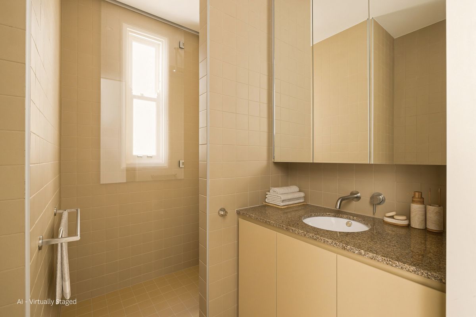
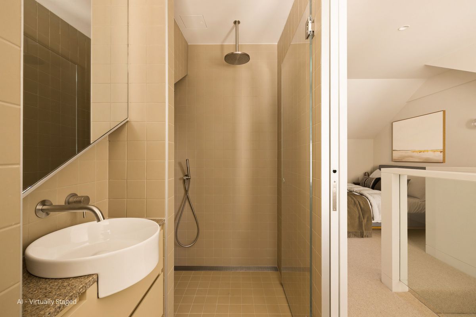
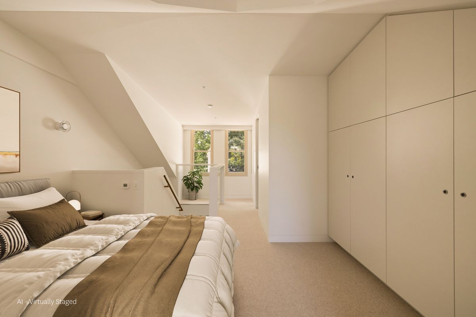
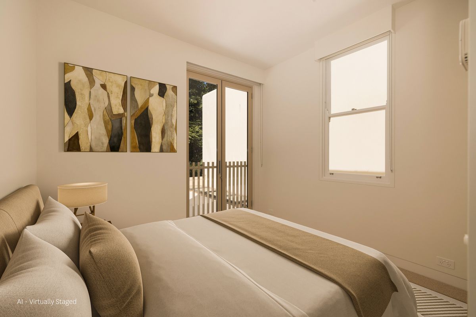
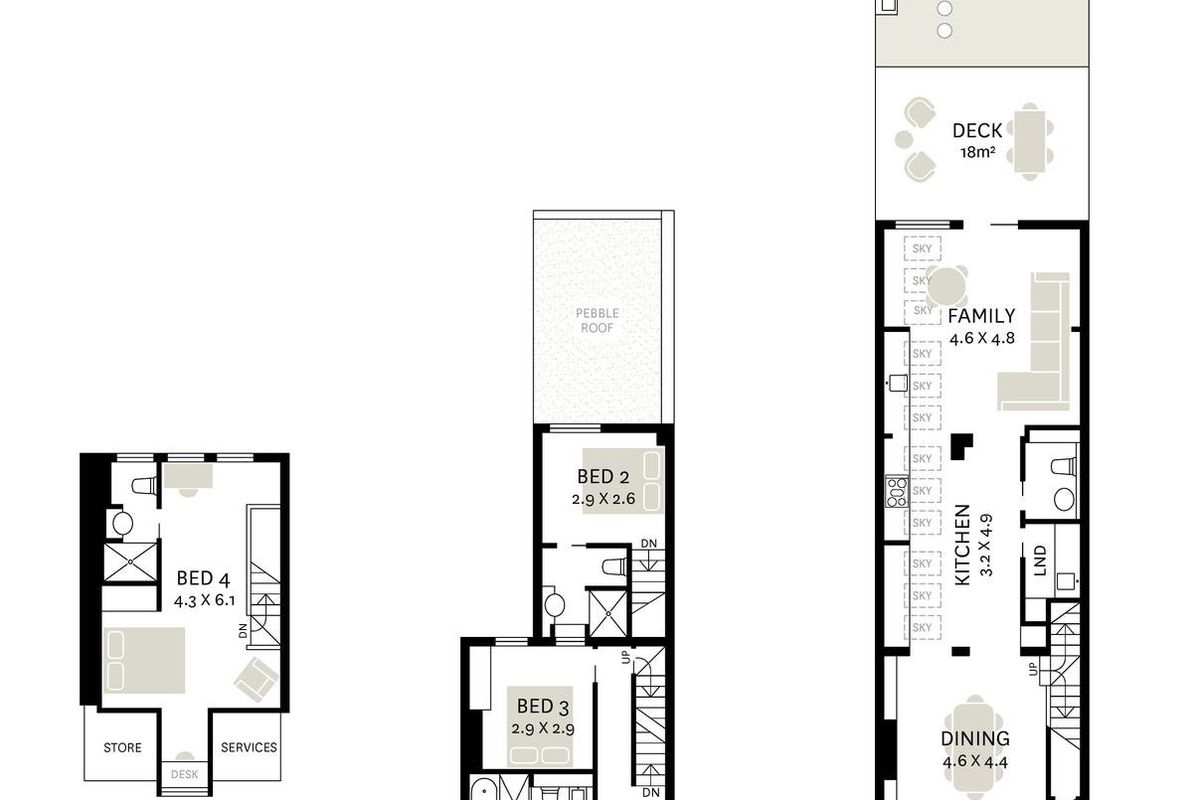
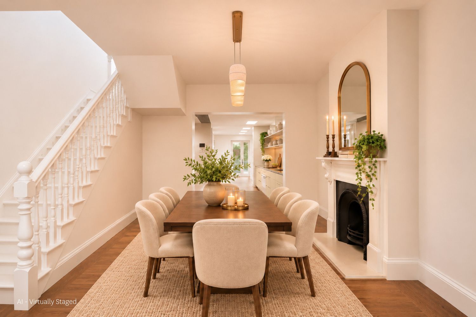
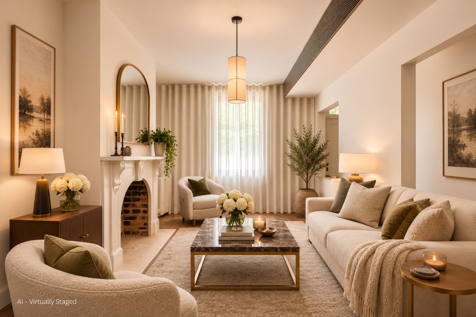
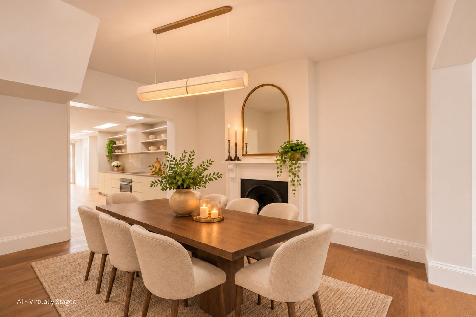
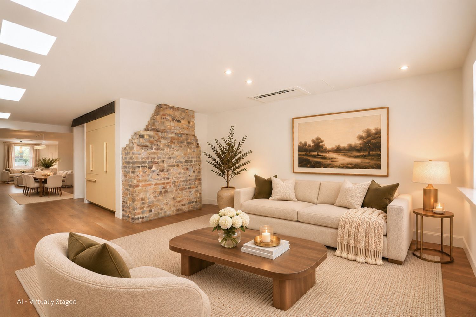
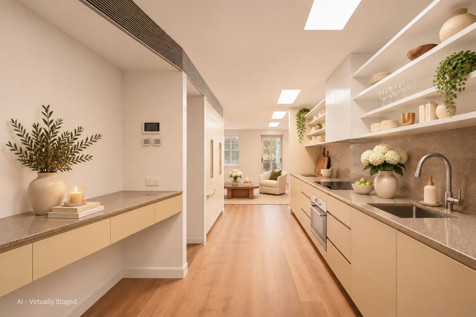
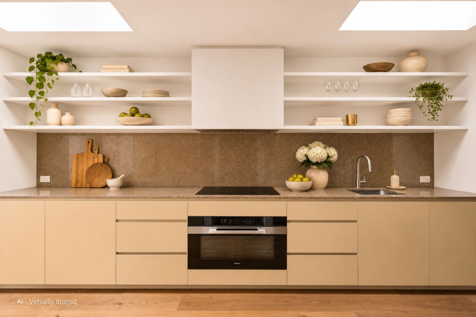
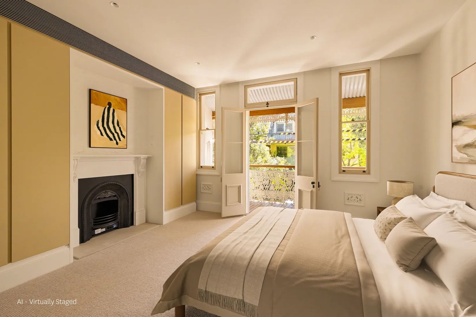
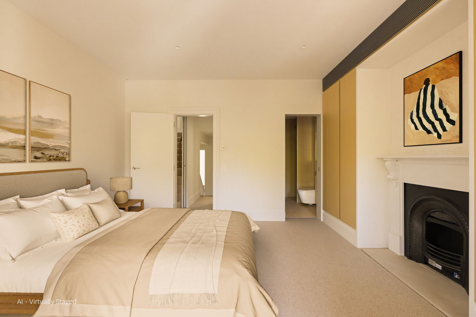
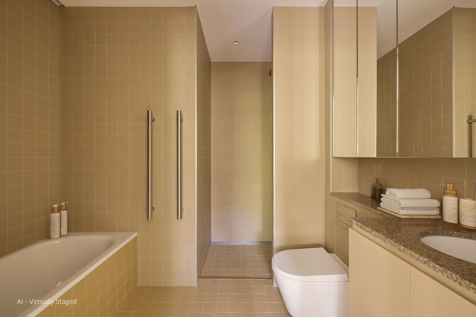
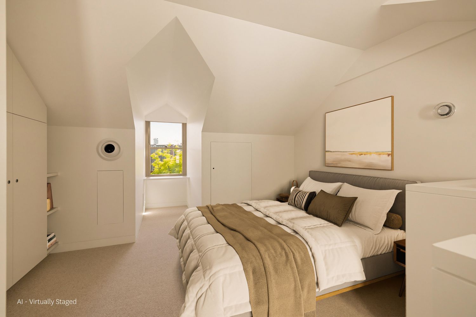
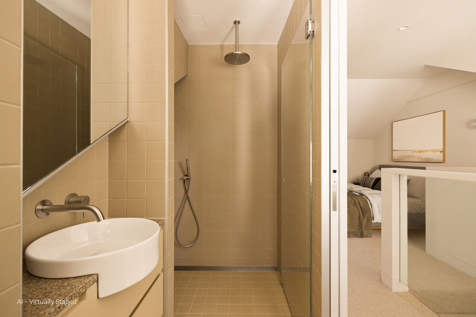
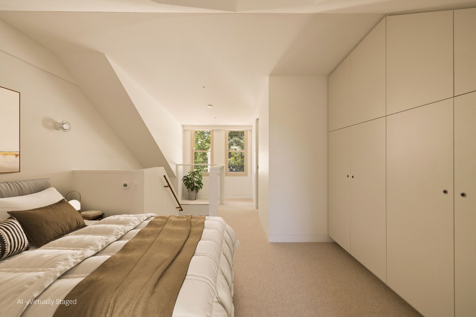
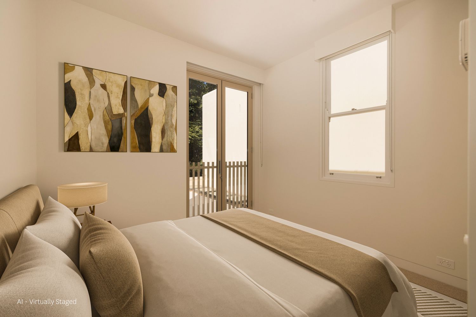
The home features multiple living and entertaining areas, including a formal living room with a working fireplace, a separate dining room and a well-appointed kitchen. Accommodation is spread across three levels, with generously proportioned bedrooms, a Jack-and-Jill bathroom connecting two bedrooms, a privately appointed main bedroom and an additional attic bedroom complete with ensuite.
A dedicated study provides further flexibility, while the rear of the property features a separate studio with its own kitchenette and bathroom, offering excellent potential for guest accommodation, a home office or additional living space.
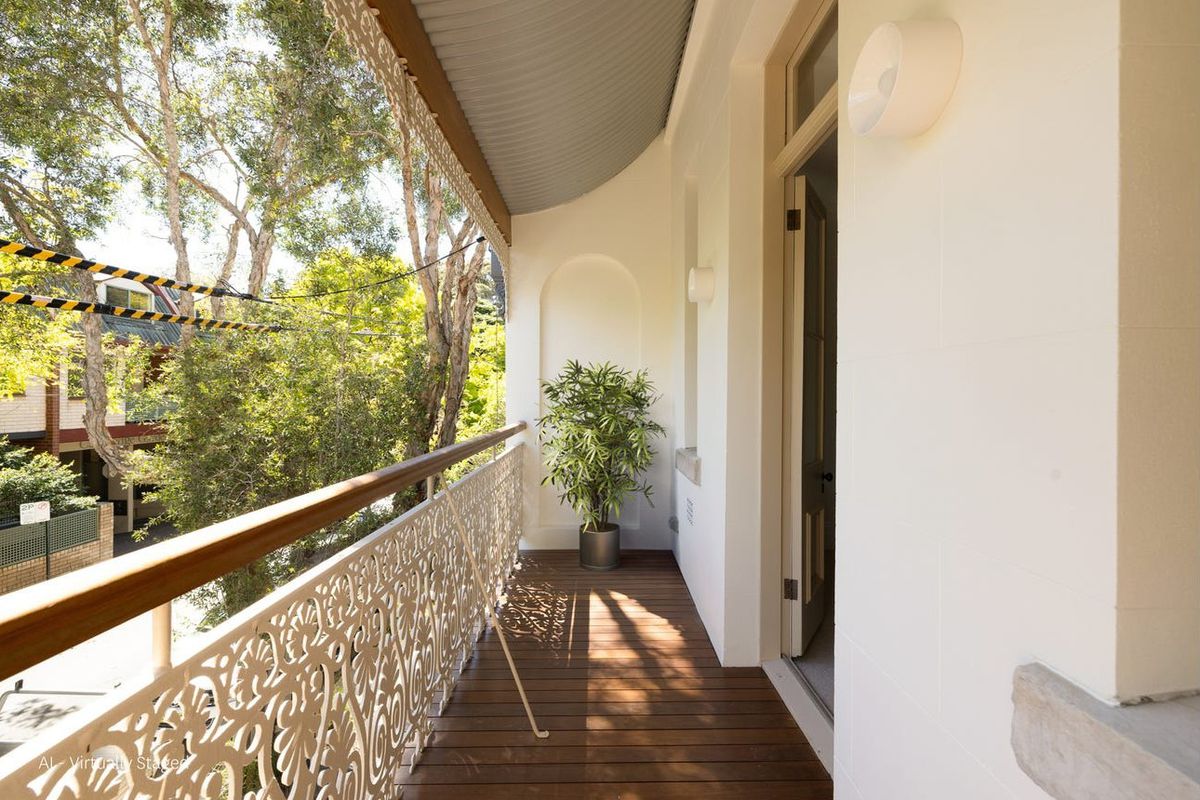
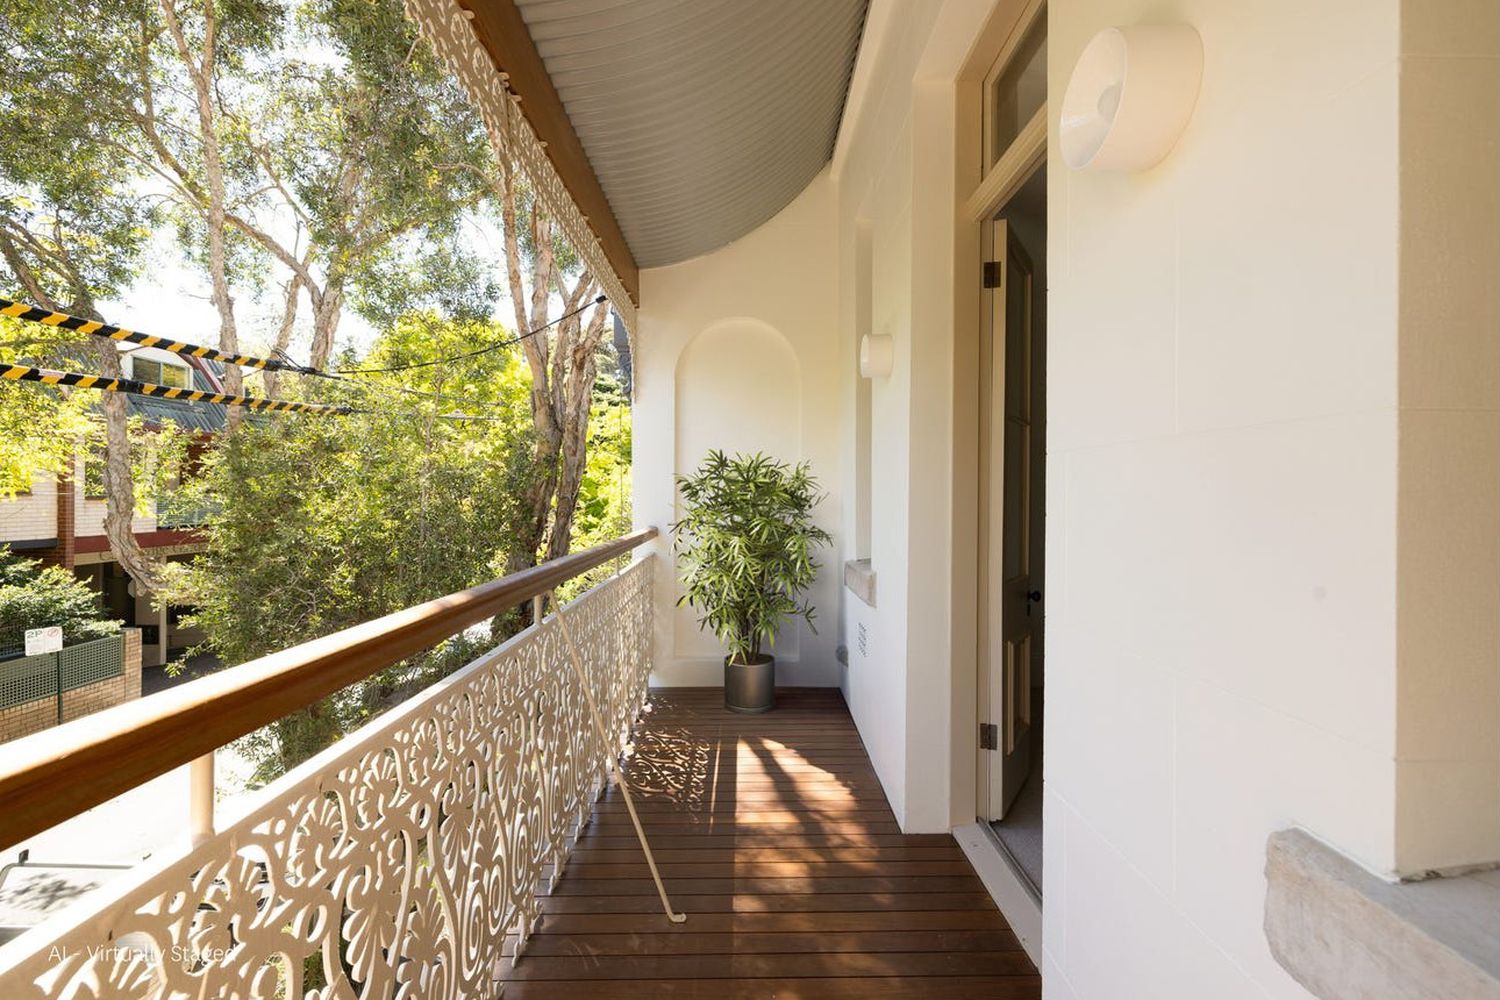
Outdoor features include timber decking and secure parking for two vehicles, adding further convenience to this substantial terrace.
Property Features:
- Three-level terrace with generous proportions
- Five bedrooms, including a separate rear studio (one bedroom suitable as study).
- Multiple living and dining areas
- Formal living room with one working fireplace
- Separate dining room
- Kitchen with Fisher & Paykel fridge along with Mielle Dishwasher, Oven, Stovetop etc.
- Internal laundry with Fisher & Paykel washing machine & Dryer
- Two bedrooms connected by a Jack-and-Jill bathroom
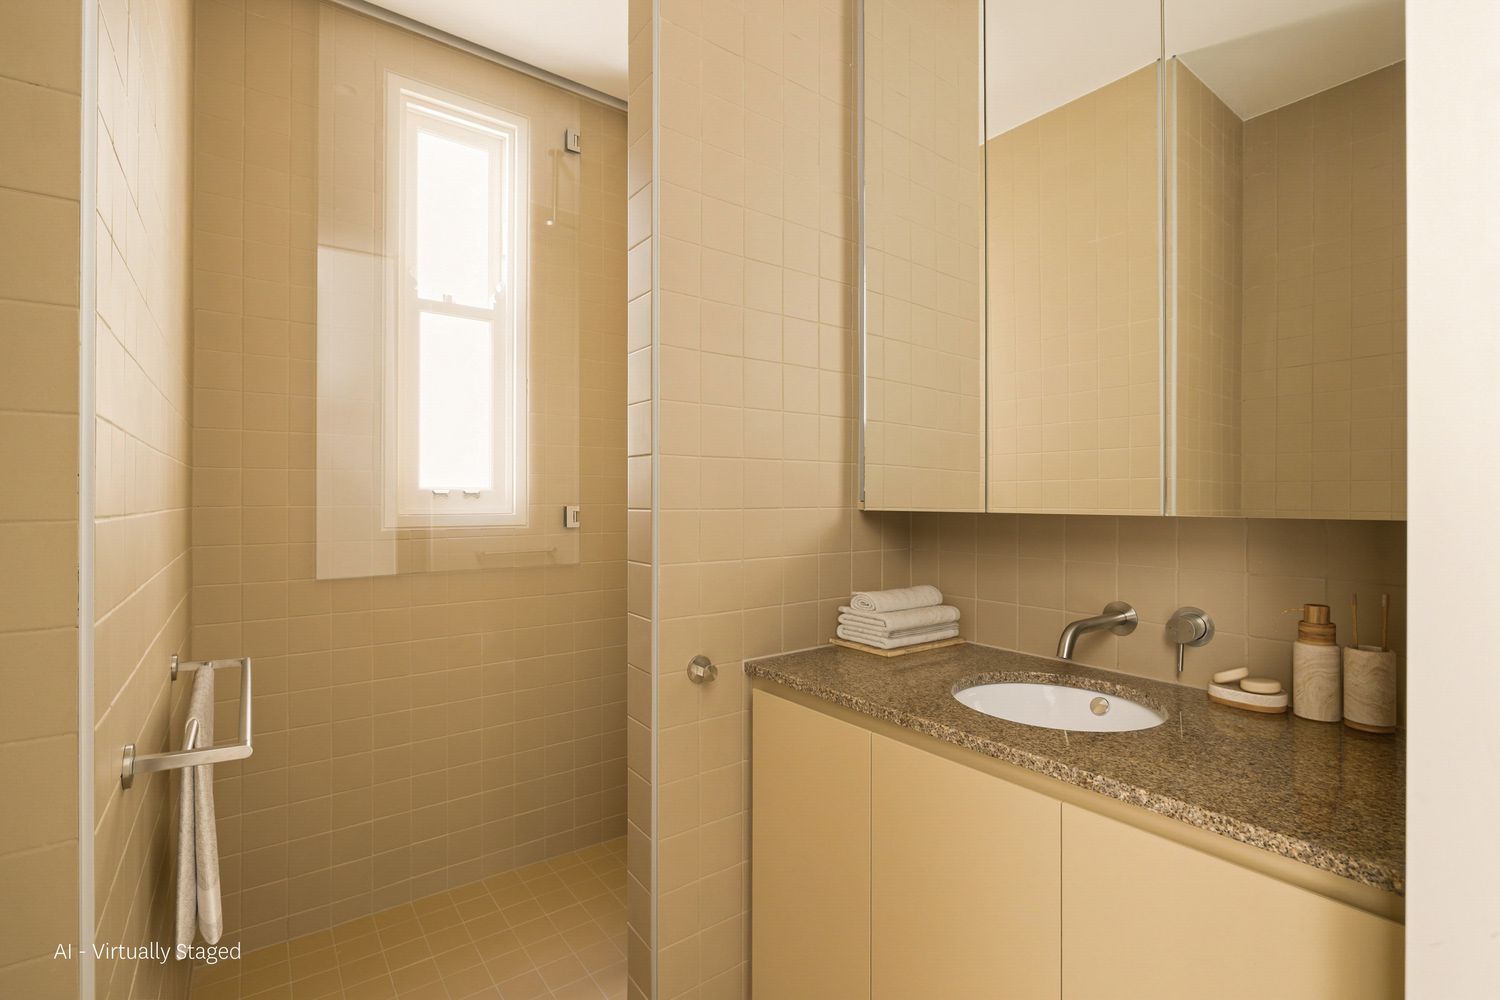
- Main bedroom with private ensuite
- Attic bedroom with ensuite
- Self-contained rear studio with kitchenette and bathroom
- Timber decking for outdoor entertaining
- Parking for one vehicle
An Opportunity to Secure One of Three New Terraces
With three neighboring residences being redeveloped, there is also an opportunity to explore the available configurations.
Two additional four bedroom residences are available at 9 and 11 Nobbs Street, offering prospective tenants the choice of different layouts to suit their requirements.
*A display suite is currently available to inspect at 25 Nobbs Street, allowing you to experience the quality and design of the redevelopment ahead of completion.
Disclaimer: Photographs displayed are of Terrace 25 and are provided for illustrative purposes only. Other townhouses are available within the complex and may differ in layout, size, orientation, finishes and features. Images may also have been digitally enhanced or AI-edited. Prospective tenants should inspect the specific townhouse available to confirm its features, inclusions and condition.
Heating & Cooling
- Air Conditioning
- Open Fireplace
Outdoor Features
- Courtyard
- Fully Fenced
- Remote Garage
Indoor Features
- Built-in Wardrobes
- Dishwasher
- Floorboards
Floorplans
Floor Plan 1
Location

© 2023 - 2026 Cohen Farquharson, All Rights Reserved | Privacy Policy
Terms of Use | Powered by Eagle Software